

Your finishes
Visit the Design Center to explore cabinetry, hardware, lighting, appliances, and available finish upgrades.
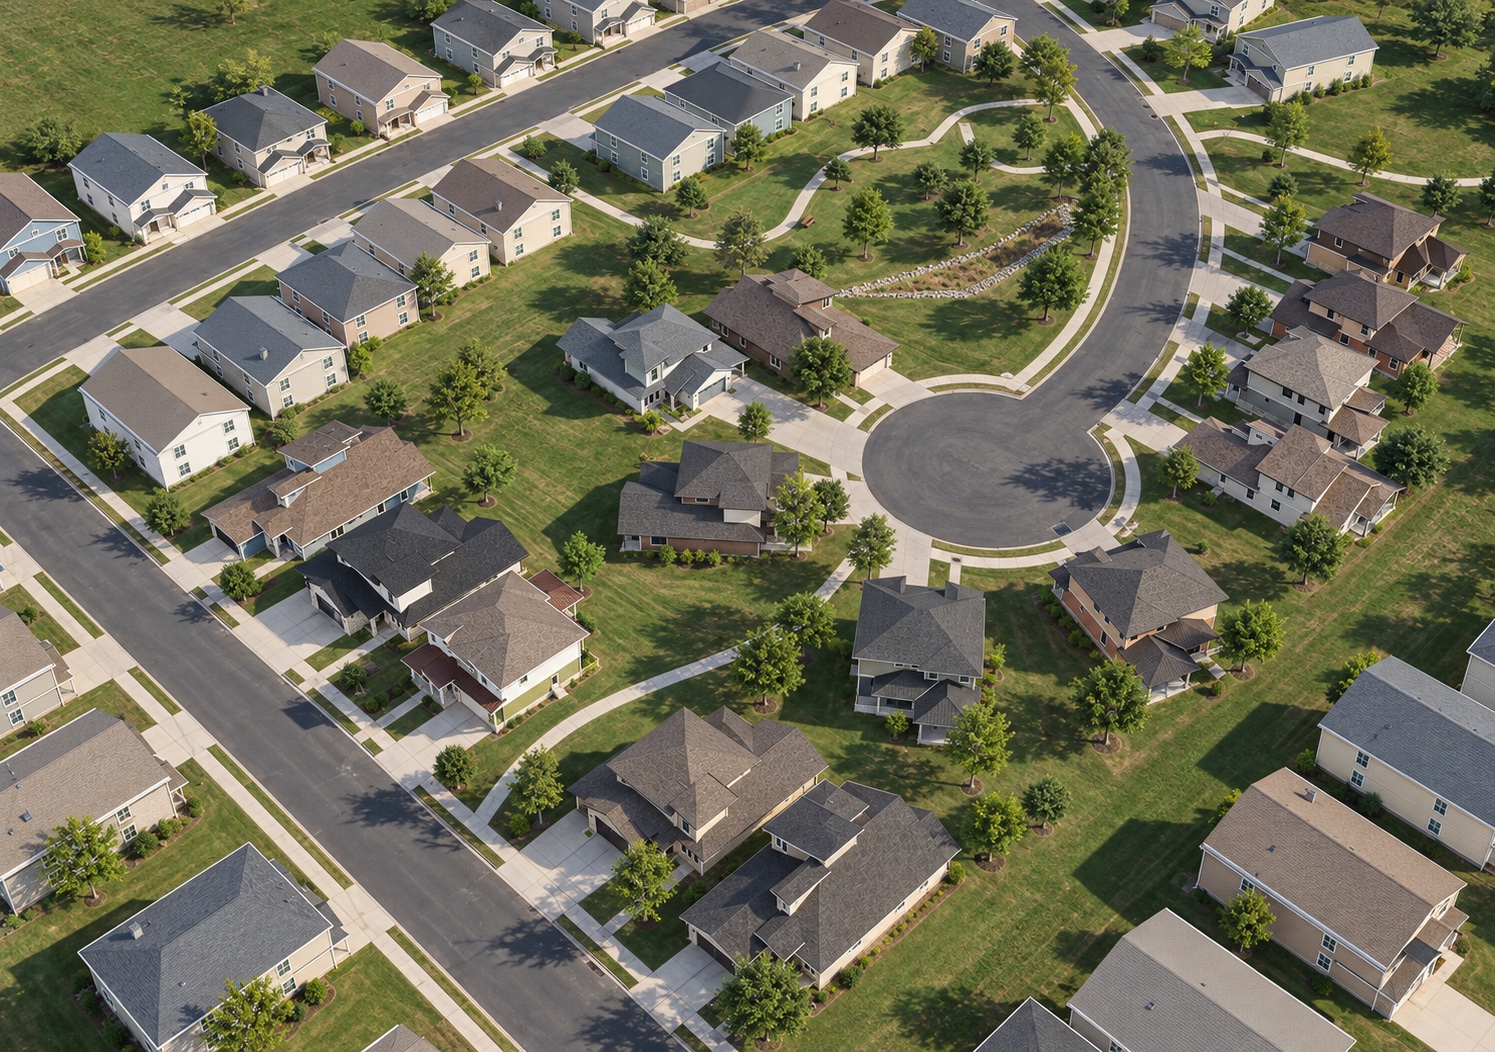
Introducing The Ridgeline. Fourteen distinctive homesites,
thoughtfully designed for your next chapter in Longmont.
Modern homes. Open skies. A fresh beginning in Southwest Longmont.
A limited collection by Ascent Builders brings contemporary architecture and warm, natural finishes to a setting connected to the best of Colorado. Trails, parks, and the energy of Longmont and nearby Boulder make room for a life well lived.
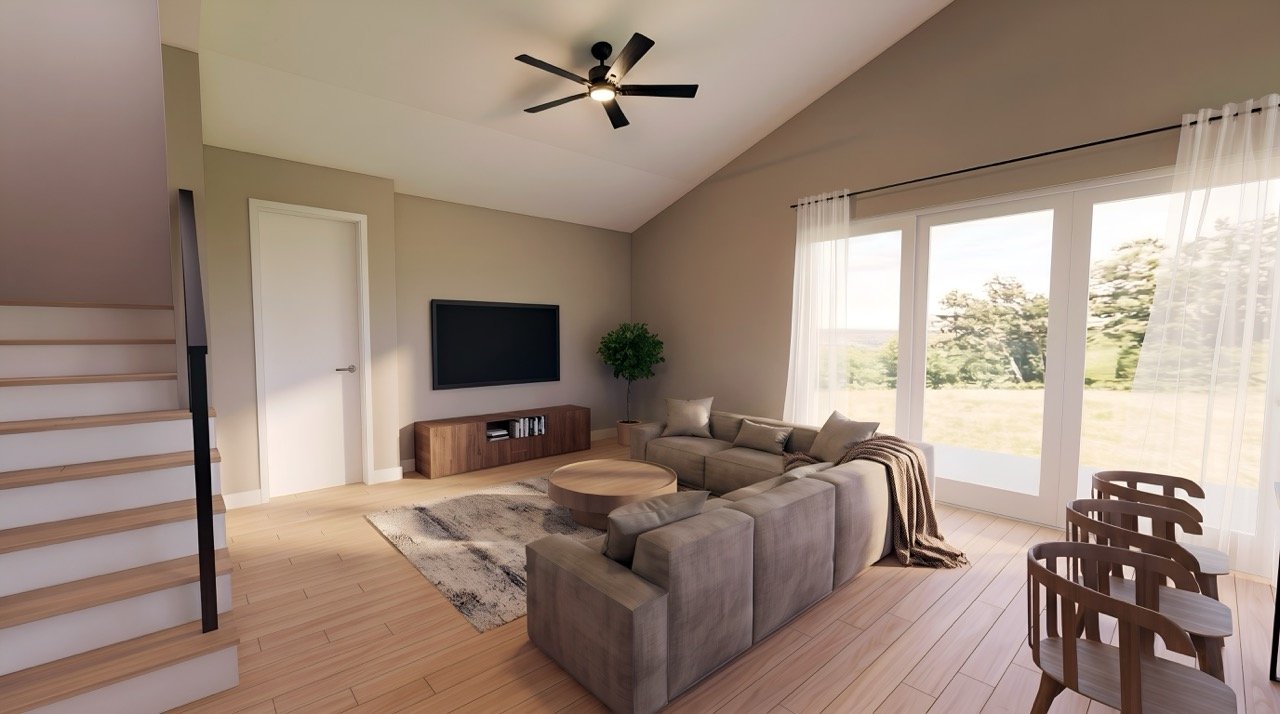
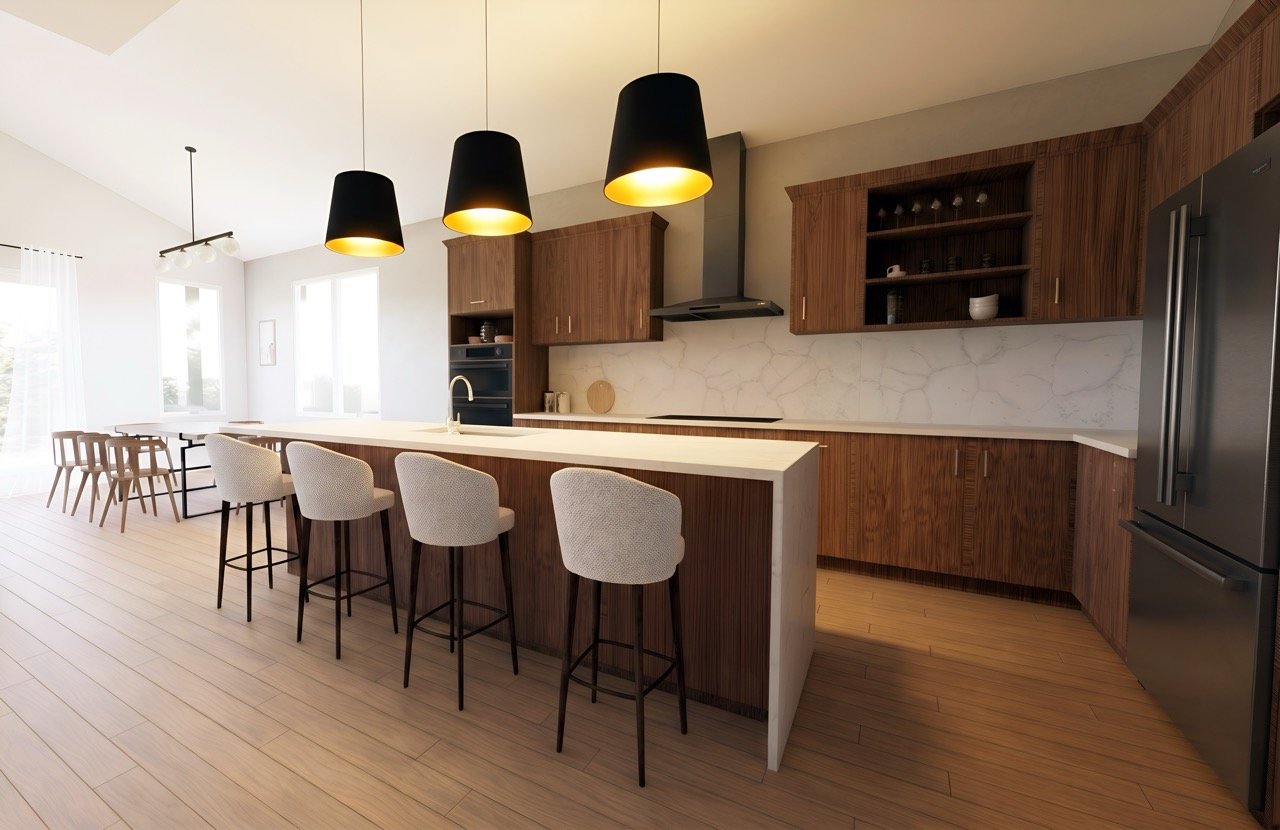
Three distinctive designs. A shared commitment to natural light, considered details, and everyday comfort.
Approximate areas shown. Renderings may include optional upgrades. Plan and garage availability depend on the homesite.
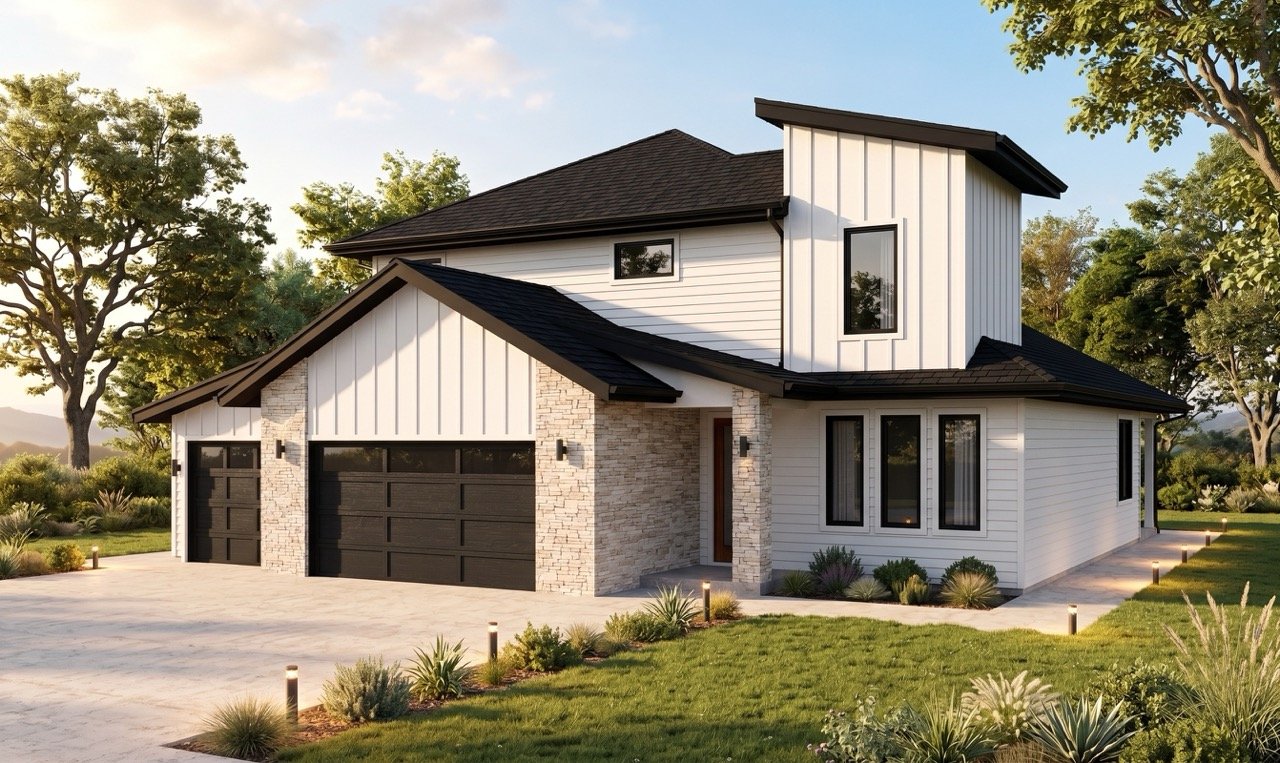 FOR SALE · LOT 2
Longmont, Colorado 80503
A main-floor primary suite, dedicated office, upper-level loft, and covered patio. Construction is underway, with opportunities for early buyers to select finishes and upgrades.
MLS® 1067500 · Courtesy of Compass – Boulder, Cari Higgins. Price and availability are subject to change. Renderings are illustrative.
Explore the neighborhood. Lots 1–3 are our current offering; the remaining homesites are coming soon.
3 current homesites · 11 coming soon
View full neighborhood planConceptual site plan supplied for illustration. Final lot details, landscaping, plan selection, and availability should be confirmed with the sales team.
Explore the architecture, inviting interiors, and outdoor spaces envisioned for The Ridgeline.
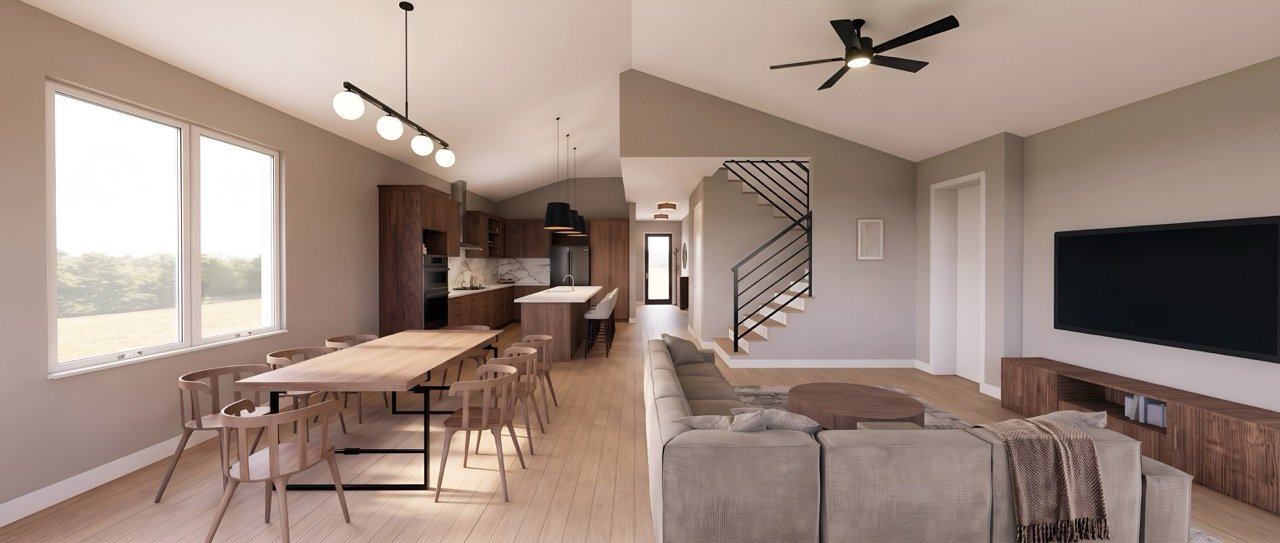
Move through the rooms. Look around.
Picture your life here.
Architectural renderings. Furnishings, finishes, landscaping, and optional features may differ from the completed homes.
A curated collection of quality base finishes is only the beginning. Early buyers can explore select finishes and upgrades with the design team.
Visit the Design Center to explore cabinetry, hardware, lighting, appliances, and available finish upgrades.
Work with Closet Factory on the primary closet and explore personalized storage for additional rooms.
Consider AV and electrical options, from EV charging and whole-home audio to technology and solar upgrades.
Get to know the homes, explore the possibilities, and plan a private visit with our team.